
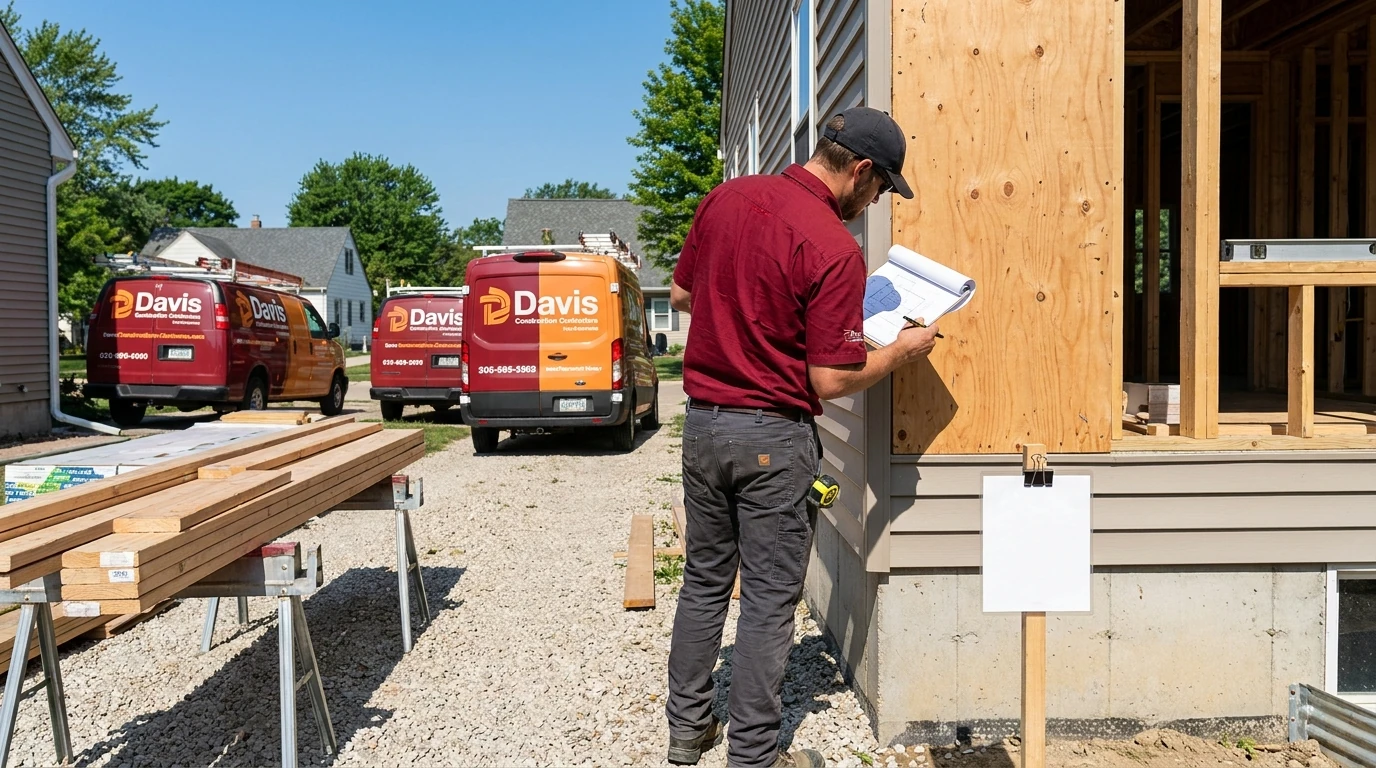
If your project changes a structure’s footprint, its electrical or plumbing systems, or its load-bearing framing, you almost certainly need a permit. Simple cosmetic work like painting, flooring, or swapping a faucet usually doesn’t. The gray area, and where most homeowners get tripped up, is everything in between: a new deck, a finished basement, moving a wall, or adding a bathroom. The safest move is to check with your local building department before you start, because skipping a required permit can cost far more than the permit fee itself once you try to sell the house or file an insurance claim.
Which Projects Actually Require a Permit
Permits exist to confirm that structural, electrical, plumbing, and mechanical work meets current building code, mostly for safety reasons rather than bureaucracy for its own sake. As a general rule, you’ll need one for:
- Room additions or any project that expands your home’s footprint
- Structural changes, including removing or altering a load-bearing wall
- New electrical circuits, panel upgrades, or rewiring
- Plumbing changes that involve new supply or drain lines
- Decks, porches, and detached structures over a certain size
- Roof replacements in some jurisdictions, especially if sheathing is exposed
- Window changes that alter the rough opening size
Projects that typically don’t require a permit include painting, replacing countertops, installing flooring over an existing subfloor, and swapping light fixtures on an existing circuit. But “typically” is doing a lot of work in that sentence. Permit requirements are set locally, so the only way to know for certain is to call your city or county building department and describe the scope of work. For anything involving a room addition or a structural remodel, a general contractor who pulls permits regularly will already know the local requirements and can save you the phone tag.
How to Find Out Before You Start
- Call or check online with your local building department. Most cities publish a permit matrix or allow you to search by project type.
- Describe the actual scope, not a simplified version. “Finishing a basement” and “finishing a basement with a new bathroom and a wet bar” can trigger different permit requirements.
- Ask whether your HOA has separate approval requirements. A city permit doesn’t override a homeowners association’s architectural review process, and vice versa.
- Get it in writing if possible. If a department tells you a project is exempt, a written confirmation (even an email) protects you later if the question ever comes up during a sale or claim.
- Factor permit timelines into your project schedule. Plan review can take anywhere from a few days to several weeks depending on the scope and the department’s workload.
What Not to Do
- Don’t assume a past owner’s unpermitted work means it’s fine to add more. Building on top of unpermitted construction can require you to bring the original work up to code too.
- Don’t start structural demolition before confirming what’s permitted. Once a wall is open, it’s harder to undo a mistake than to have asked first.
- Don’t rely on “everyone does it that way.” Code requirements change over time, and what a neighbor did five years ago may not reflect current rules.
- Don’t skip the permit to save time on a room addition or major remodel. Unpermitted additions routinely surface during home inspections and can delay or kill a sale, and some insurers will deny claims tied to unpermitted work.
- Don’t treat the permit as paperwork you can get “after the fact” without consequence. Retroactive permits sometimes require opening up finished walls so an inspector can verify what’s inside.
When to Call a Professional
If your project involves structural changes, new electrical or plumbing runs, or an addition to your home’s footprint, it’s worth involving a general contractor early, even just for a consultation. A contractor who regularly handles home remodeling and room additions will know which permits your specific project triggers, can pull them on your behalf, and will schedule the required inspections at each stage of the work. That matters because permits aren’t a one-time approval: most projects require inspections at rough-in and again at final completion, and missing one can stall the whole job.
This is also where a professional earns their fee in a less obvious way. Permit plan reviewers sometimes send back comments or request design changes before approving drawings. A contractor who has been through that process before can usually anticipate and avoid the most common sticking points, like egress window sizing in a finished basement bedroom or smoke detector placement in an addition.
The Permit and Inspection Process, Start to Finish
Once you know a permit is required, the general sequence looks like this:
- Submit an application with plans or drawings. Scope dictates detail: a deck might need a simple sketch with dimensions, while a room addition typically needs stamped structural drawings.
- Wait for plan review. The department checks the plans against current building code before issuing the permit.
- Post the permit on-site. Work generally can’t begin, or continue, without it visibly posted.
- Schedule inspections at required stages. This usually includes a rough-in inspection (framing, electrical, plumbing visible before walls close) and a final inspection once the work is complete.
- Correct any issues flagged by the inspector. It’s common to need a follow-up visit after fixing a minor item.
- Receive final sign-off. This closes out the permit and documents that the work meets code, which matters for resale and insurance purposes down the road.
If you’re already working with a contractor, they typically handle steps 1 through 5 as part of the project, which is one less thing to manage while you’re also living through a remodel.
If you’re planning a room addition, a structural remodel, or any project where you’re not sure whether a permit applies, it’s worth a conversation before you pick up a hammer. Davis Construction Contractors works through the permitting and inspection process as a normal part of general contracting and remodeling work in Madison, and can tell you early whether your project needs a permit, what it will involve, and how it fits into your timeline. Call (256) 771-0326 to talk through your project before you start.