Most custom-built homes take between 7 and 12 months from the day permits are issued to the day you get your keys. That range stretches depending on square footage, how complicated the design is, and how many decisions you still need to make once the project starts. Add another 1 to 3 months before that for design, permitting, and site prep, and the realistic span from “let’s build a house” to “let’s move in” is closer to 10 to 15 months for most families. Production-style homes built from a standard plan on a prepped lot can move faster. A highly custom home on a difficult lot, slower.
If you’re staring down a build and trying to plan around it, the breakdown below shows where the time actually goes, which phases are flexible, and which ones aren’t.
The Full Timeline at a Glance
A typical build breaks into four stages, and each one has its own pace:
- Design and planning (4 to 10 weeks). Finalizing floor plans, selecting a lot, and getting engineering and architectural drawings ready for permitting.
- Permitting and site prep (2 to 8 weeks). Submitting plans to the local building department, getting approvals, and clearing, grading, and prepping the lot. This is the phase most homeowners underestimate.
- Construction (6 to 9 months). Foundation, framing, mechanicals (plumbing, electrical, HVAC), insulation, drywall, and finishes, in that order, each one waiting on inspection sign-off before the next starts.
- Final inspections and walkthrough (2 to 4 weeks). Punch list items, final city inspection, certificate of occupancy, and your own walkthrough before closing.
The construction phase is the one people picture when they think “building a house,” but it’s rarely the part that blows the schedule. Permitting delays and decision paralysis during the build are usually the real culprits.
Pre-Construction: Where Timelines Quietly Slip
Before a single shovel goes in the ground, your plans have to clear the local building department. In Madison and across north Alabama, that means review of structural drawings, site plans, and often a separate check from the water or utility authority if you’re building outside an existing subdivision with utilities already run. If your lot needs a septic system instead of city sewer, add time for a soil evaluation, since much of the Tennessee Valley sits on dense red clay that doesn’t drain the way builders in sandier regions are used to.
Lot grading matters more here than people expect. Red clay sheds water fast when it rains and then compacts hard when it dries, so a lot that looks flat and buildable in October can need more grading work than anticipated if the site was walked during a dry stretch. Budgeting a little slack in the site-prep phase, rather than assuming it will go exactly on schedule, saves a lot of frustration later.
The Build Itself: Framing Through Finishes
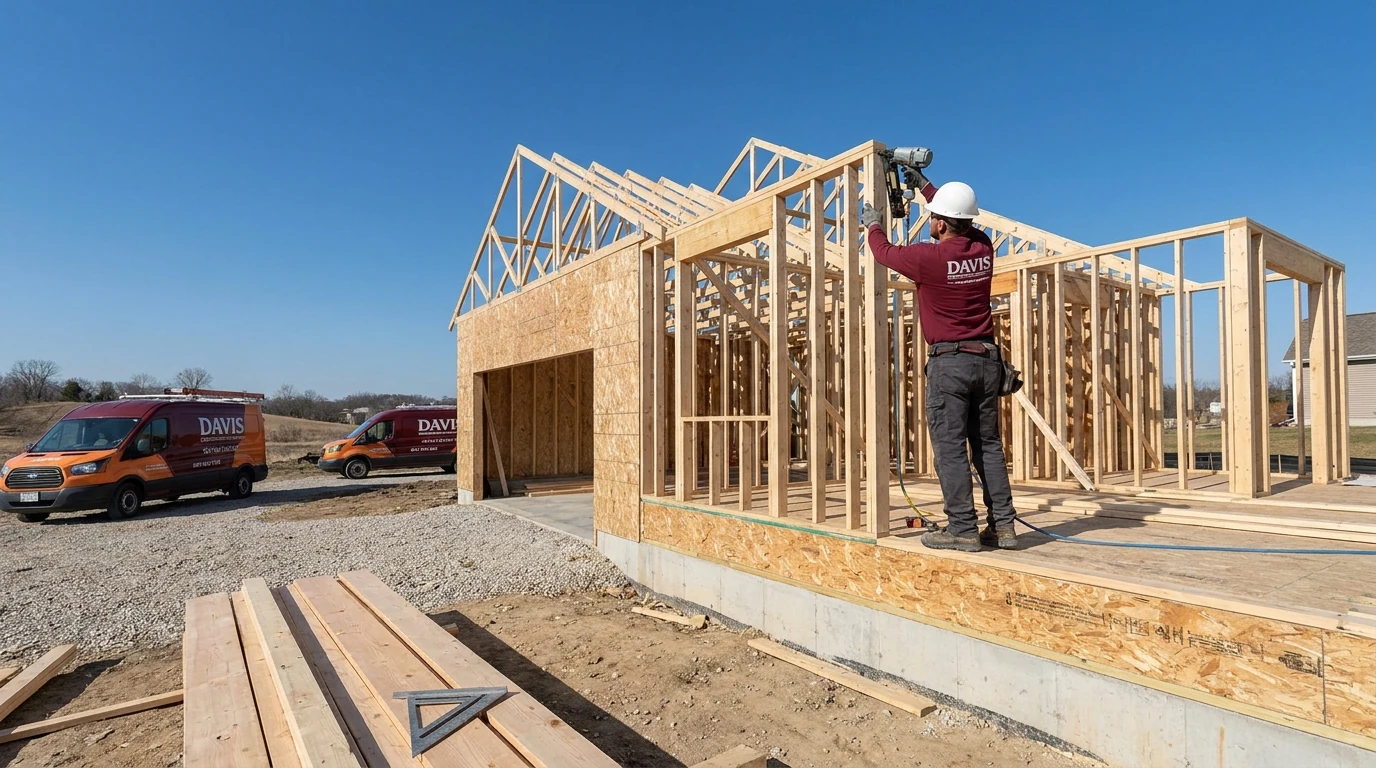
Once the foundation is poured and cured, framing usually moves fast, often just a few weeks for a typical single-family home. After framing, the pace slows because each trade has to finish and pass inspection before the next one starts:
- Rough mechanicals. Plumbing, electrical, and HVAC get roughed in behind the walls. Each one typically needs its own inspection.
- Insulation and drywall. Once mechanicals pass inspection, insulation goes in, followed by drywall hang, tape, and texture.
- Interior finishes. Flooring, trim, cabinetry, paint, and fixtures. This is usually the longest single stretch of the build because it involves the most material lead times and the most homeowner decisions.
- Exterior finishes. Siding, brick or stone, driveway, and landscaping, often happening in parallel with interior work.
This is also where a lot of custom builds either stay on track or start sliding. Cabinetry, custom tile, and special-order fixtures can have lead times of 8 to 16 weeks depending on the manufacturer, and if those selections aren’t locked in early, the whole finish schedule waits on them.
What Actually Slows a Build Down
A few things reliably add weeks or months to a timeline, and it’s worth planning around them rather than being surprised by them:
- Weather. Foundation pours and roofing both depend on dry conditions. A stretch of heavy spring rain, common in north Alabama from March through May, can push a foundation schedule back by a week or more.
- Material lead times. Windows, custom cabinetry, and specialty fixtures are the most common bottlenecks. Standard-stock materials move faster than anything made to order.
- Change orders. Every change made after framing starts, moving an outlet, swapping a window size, adding a closet, means re-drawing, re-ordering, or re-inspecting something that was already settled.
- Inspection scheduling. Each phase (foundation, framing, rough mechanicals, final) requires a passed inspection before work continues. A missed or failed inspection doesn’t just cost a day, it can cost the time it takes to get back on the inspector’s calendar.
- Financing draws. Construction loans release funds in stages tied to completed work. If a draw inspection and the bank’s own review don’t line up with the build schedule, work can pause while paperwork catches up.
None of these are reasons to panic. They’re the normal friction points of building a house, and a contractor who’s run this process before will build a little cushion into the schedule for exactly this reason.
Keeping Your Timeline Realistic
The single biggest lever a homeowner has over their own timeline is how early they lock in decisions. Floor plan, finishes, fixtures, paint colors: every one of those decided before framing starts keeps the build moving on its own rhythm instead of waiting on you mid-project. The second biggest lever is choosing a general contractor who manages the permitting and inspection sequence directly, since a missed permit step or a scheduling gap between trades is where most “it’s taking longer than we thought” stories start.
If you’re planning a new build in Madison and want a timeline built around your actual lot, plans, and finish selections rather than a generic estimate, that conversation is worth having before you sign anything. Davis Construction Contractors handles new construction from permitting through final walkthrough and can tell you, specifically, what your project’s schedule looks like once a site visit and plan review are done. Call (256) 771-0326 to talk through where your project stands and what a realistic timeline looks like for your lot.